
289 Oglethorpe Circle | Moncks Corner | $375,000
SHOW DETAILS
289 Oglethorpe Circle
Moncks Corner, SC 29461
$375,000
4
BEDS
2.5
BATHS
2,452
SQ. FT.
289 Oglethorpe CircleMoncks Corner, SC 29461
For SALE
Single Family
ACTIVE
$375,000
EST. 943.96/MO CALCULATE
4
BEDS
2.5
BATHS
2,452
SQ. FT.
Property Description
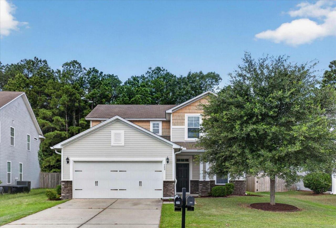
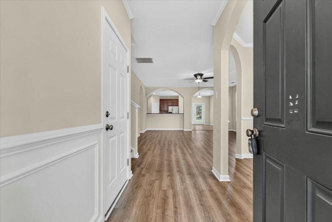
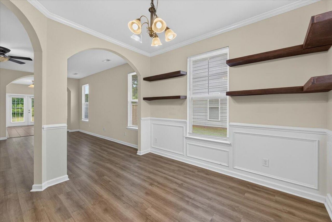
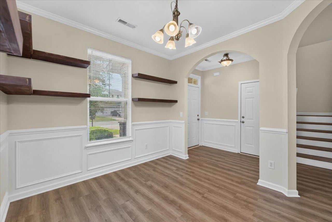
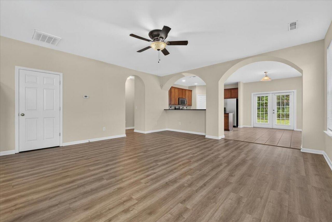
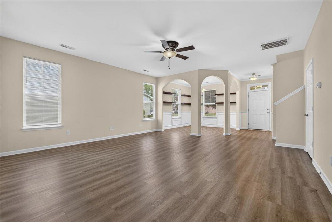
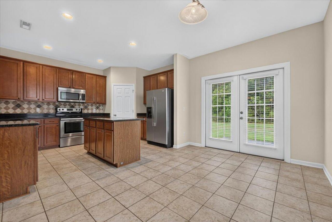
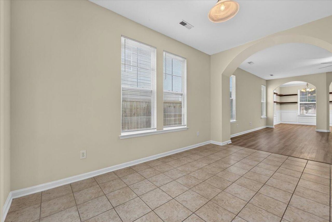
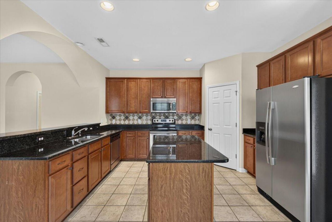
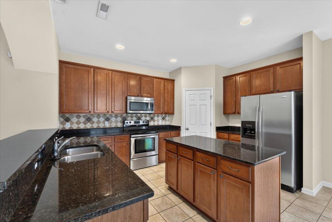
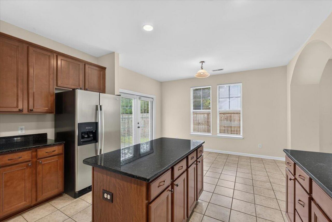
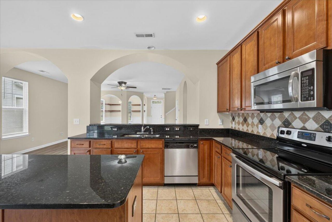
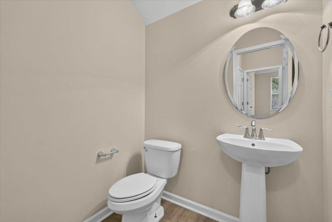
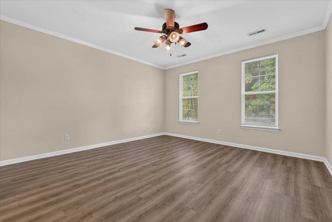
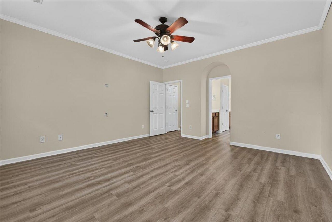
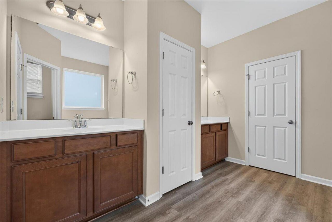
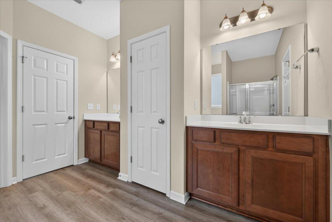
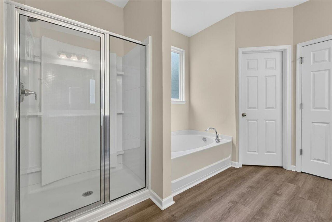
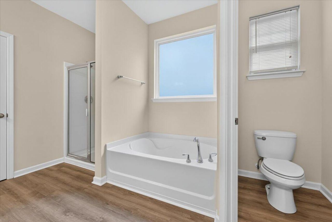
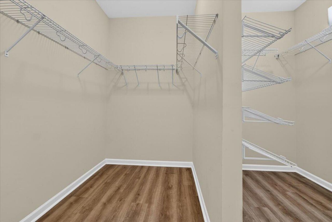
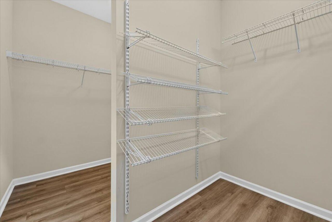
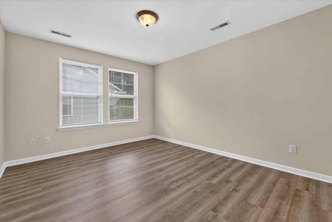
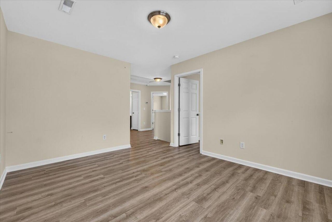
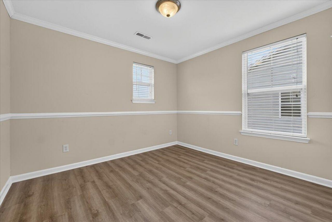
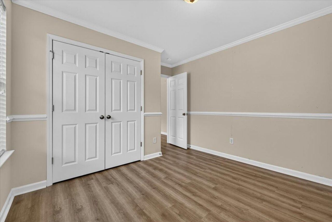
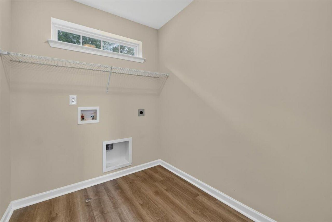
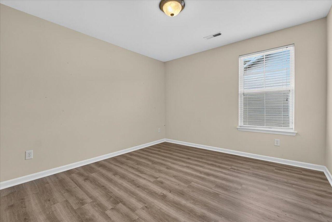
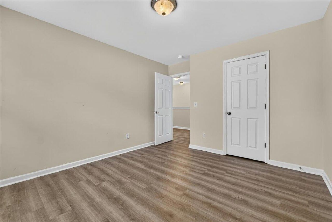
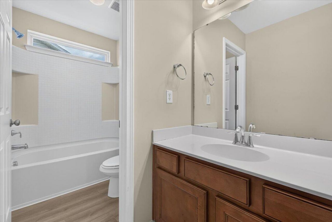
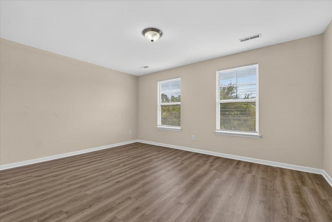
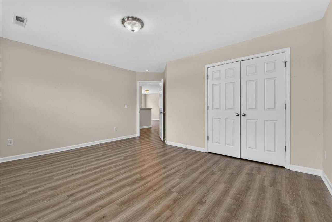
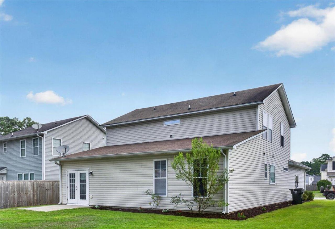
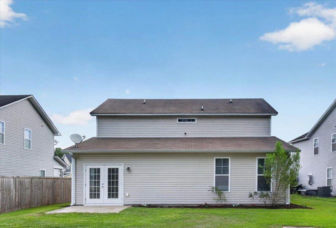
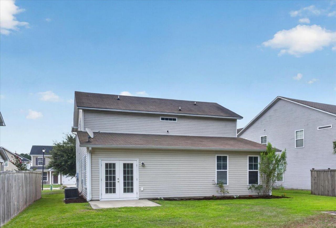
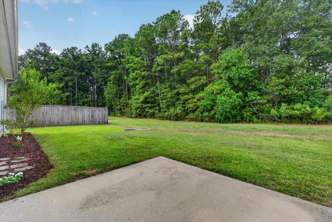
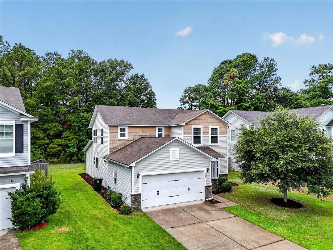
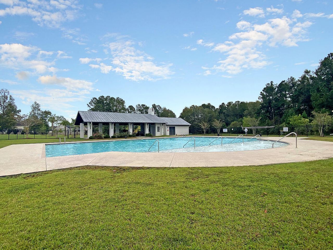
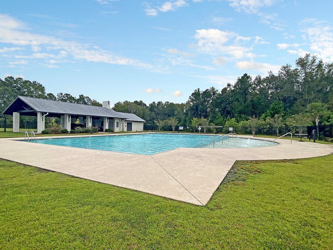
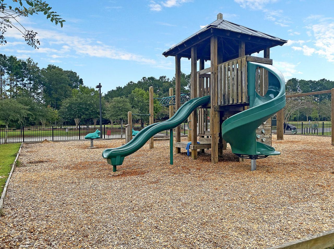
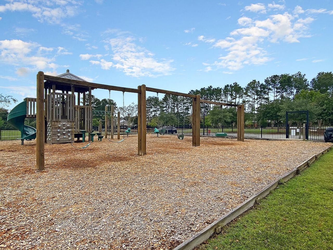
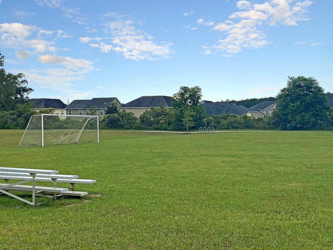
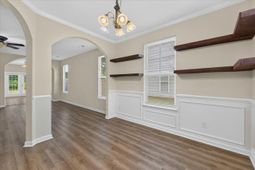
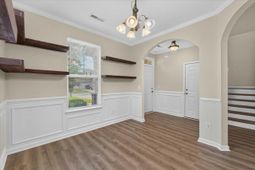
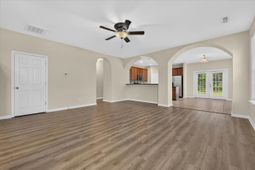
Open-Concept Living with a Private Backyard in Spring Grove Plantation! Curb appeal starts the story here, with craftsman-style shake accents, stone detailing, a covered front porch, and a shady mature oak setting the tone before you even step inside.Past the front door, an open-concept living space flows from room to room beneath soaring ceilings and a run of arched doorways. New vinyl plank flooring stretches across the main level, brightening the space and making it easy to picture furniture arrangements, gatherings, or quiet nights in. French doors at the back let in natural light and open straight onto the yard.The kitchen anchors the home with dark granite-style countertops, a tumbled-tile backsplash, a center island for extra prep space, and stainless steel appliances including a side-by-side refrigerator. It's set up to handle everything from quick breakfasts to full dinner parties.Upstairs, an open loft adds flexible space for a media room, home office, or play area, alongside four bedrooms. The primary suite includes a dual-sink vanity, a soaking tub, a separate glass-enclosed shower, and two closets, giving everyone their own space to get ready in the morning.Out back, the yard opens up with no rear neighbors, adding privacy that's hard to find on a quarter-acre lot. A new garage door (2024) and updated AC units (2020) mean the big-ticket items are already handled.Spring Grove Plantation residents enjoy a community pool and picnic area on a quiet street, all within Moncks Corner and zoned for Foxbank Elementary, Berkeley Middle, and Berkeley High.Homes with this much space and this little left to do don't last. Schedule your private tour today.
Property Details
- MLS ID26020798
- Property TypeResidential - Single Family
- Building Area Total2452
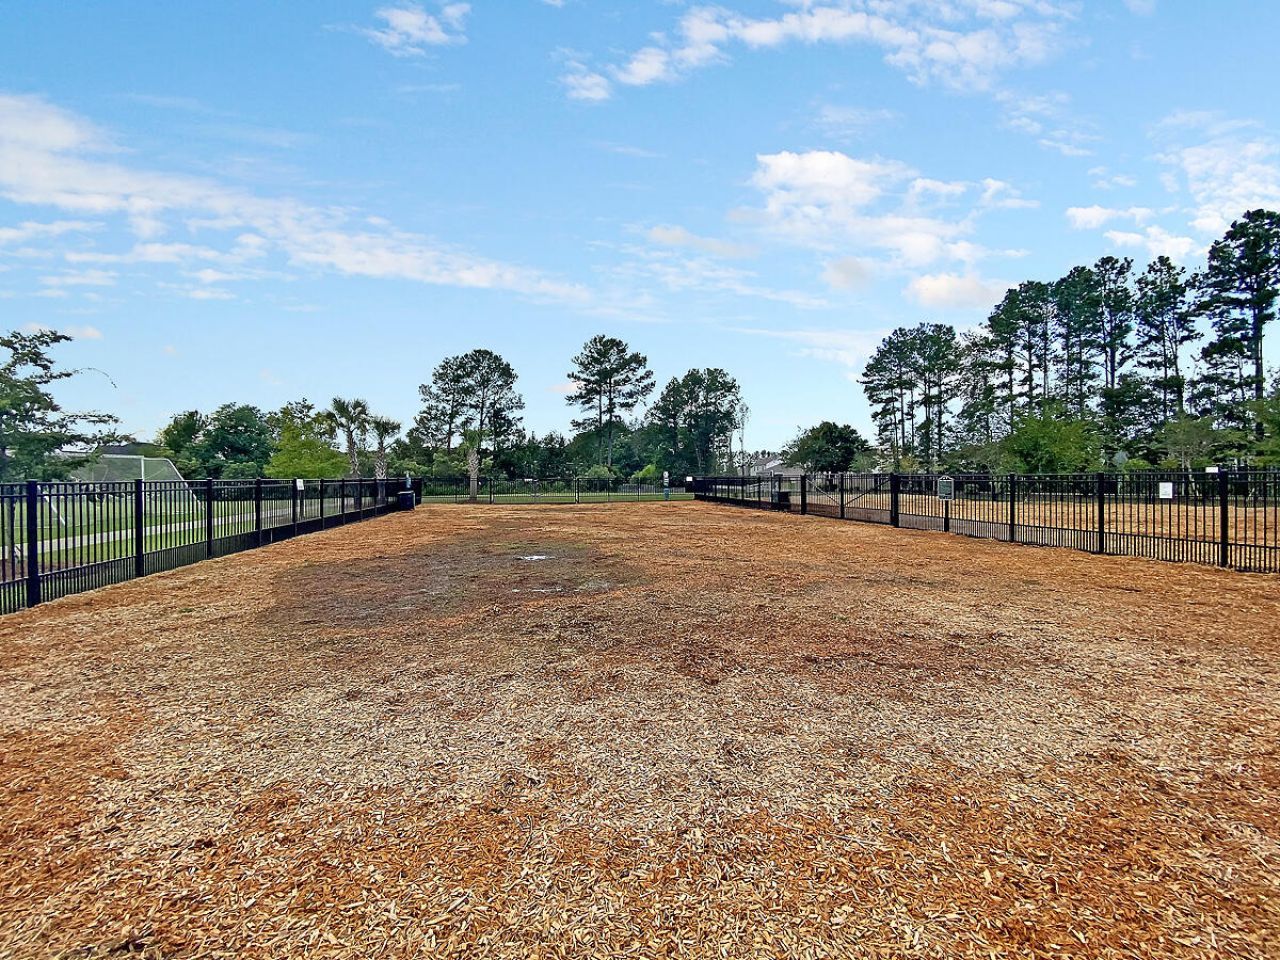
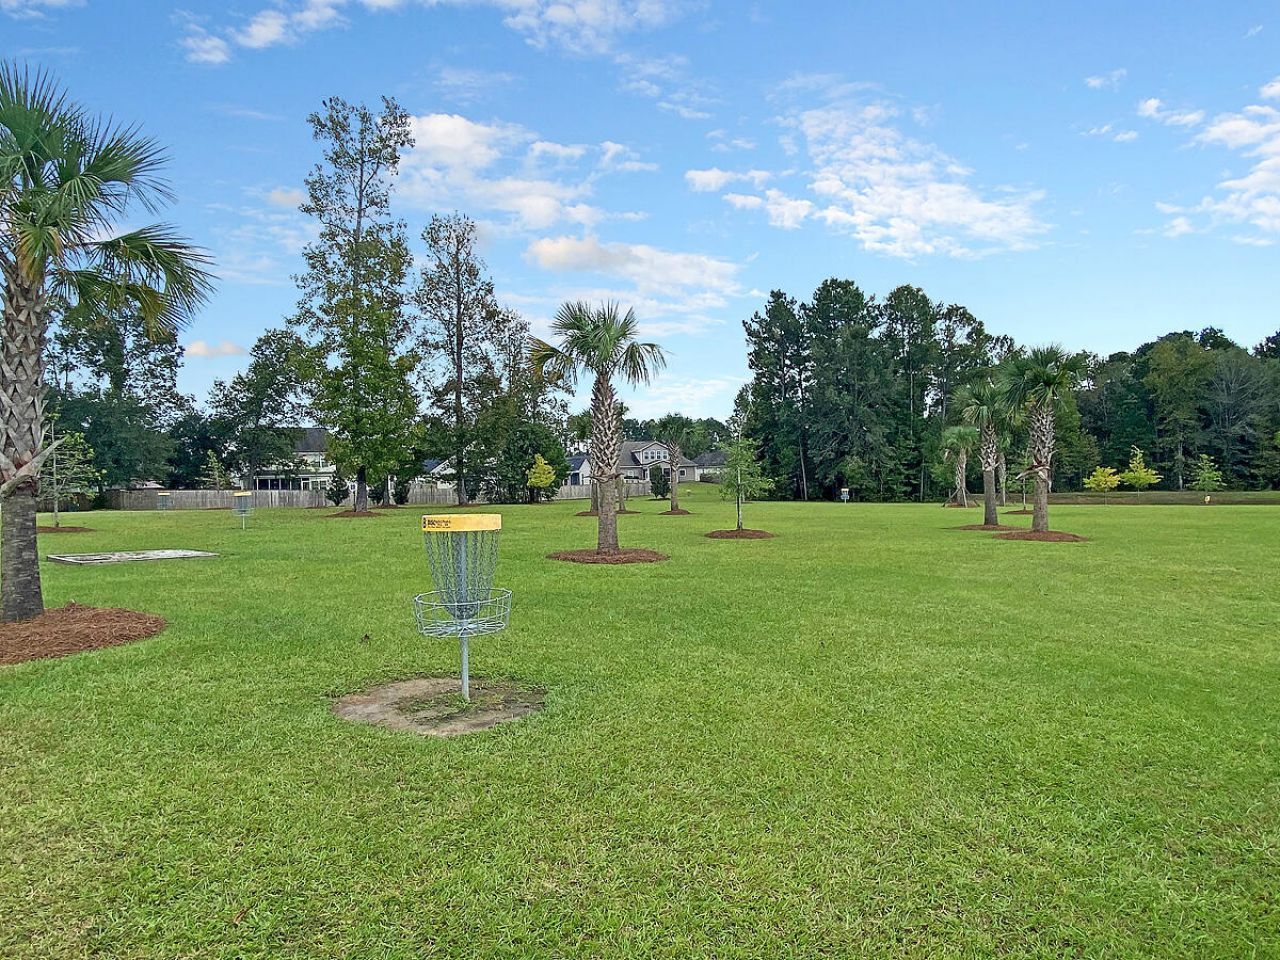
- Community FeaturesPark, Pool, RV/Boat Storage, Trash, Walk/Jog Trails
- CoolingCentral Air
- ExteriorVinyl Siding
- FlooringLuxury Vinyl
- Garage2 car attached
- GarageY/NYes
- HeatingElectric
- HeatingY/N1
- Home StyleTraditional
- Interior FeaturesCeiling - Smooth, Garden Tub/Shower, Kitchen Island, Walk-In Closet(s), Ceiling Fan(s), Bonus, Eat-in Kitchen, Loft, Separate Dining
- LaundryWasher Hookup, Laundry Room
- Lot Dimensions0.25 acre(s)
- Lot FeaturesInterior Lot, Wooded
- Lot Size0.25 Acres
- Other StructuresNo
- Parking Features2 Car Garage, Attached
- Roof TypeAsphalt
- SewerPublic Sewer
- Stories2.0
- UtilitiesBCW & SA, Berkeley Elect Co-Op
- WaterPublic
- WoodedYes
- Year Built2011
- acres0.25
Amenities
- Ceiling - Smooth
- Garden Tub/Shower
- Kitchen Island
- Walk-In Closet(s)
- Ceiling Fan(s)
- Bonus
- Eat-in Kitchen
- Loft
- Separate Dining
Listed By / Shown By
Listed By
Agency Name: Jeff Cook Real Estate LPT Realty
Charleston Trident MLS
Shown By
Agent Name: Drew Sineath
Agent Phone: (843) 343-4792
Agency Title: Carolina One Real Estate
Charleston Trident MLS


Web address QR Codes
289 Oglethorpe Circle
Drew Sineath
©OneHomeValue
Ask A Question 289 Oglethorpe Circle, Moncks Corner, SC 29461