
733 Ben Gunn Run | Gilbert | $241,029

SHOW DETAILS
733 Ben Gunn Run
Gilbert, SC 29054
$241,029
3
BEDS
2.5
BATHS
1,700
SQ. FT.
733 Ben Gunn RunGilbert, SC 29054
For SALE
Single Family
ACTIVE
$241,029
EST. 606.73/MO CALCULATE
3
BEDS
2.5
BATHS
1,700
SQ. FT.
Property Description
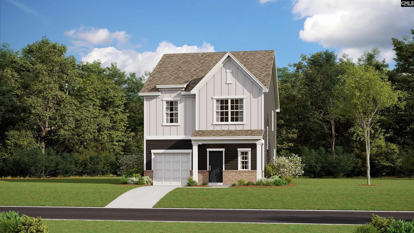
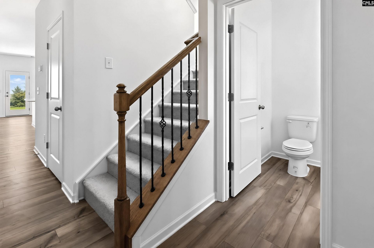
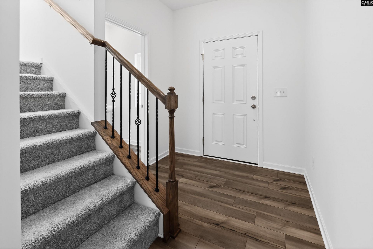
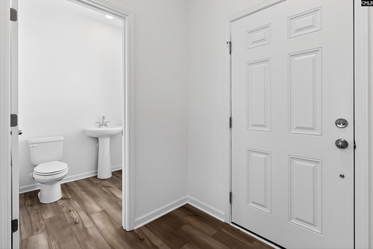
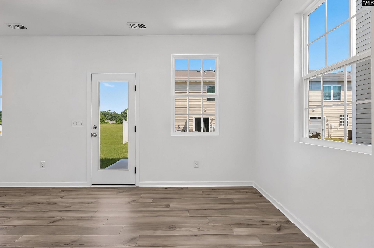
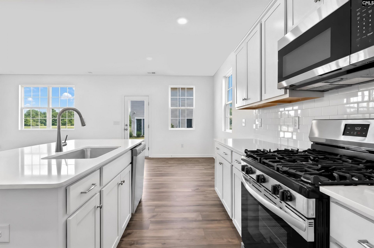
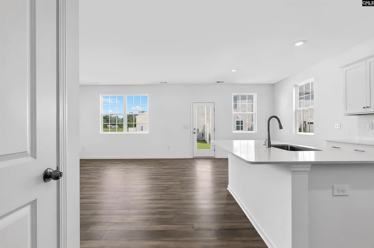
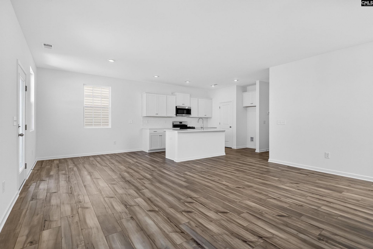
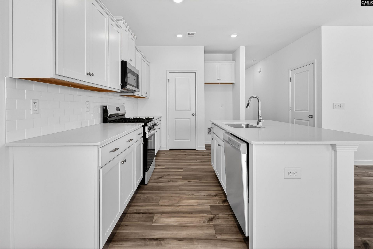
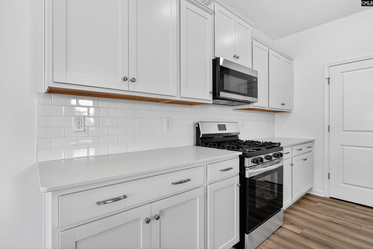
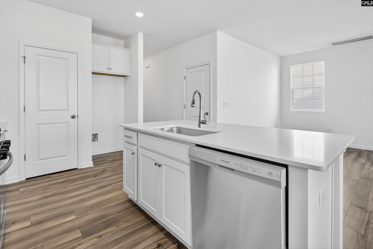
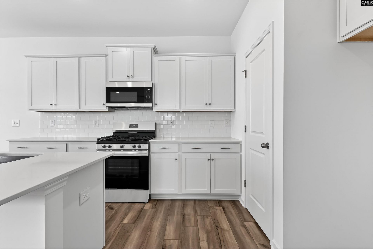
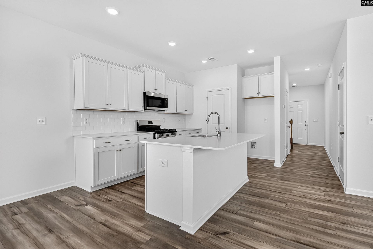
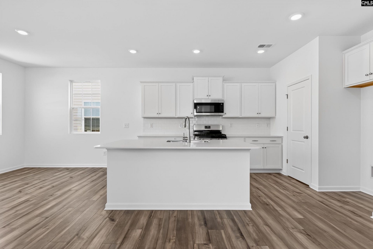
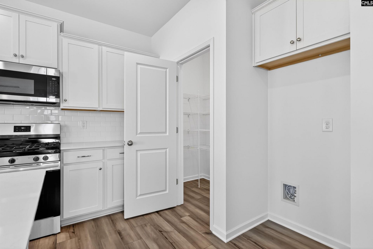
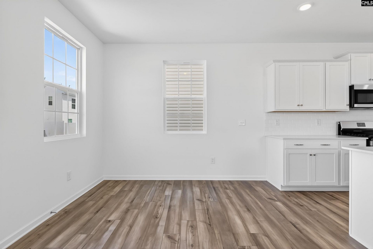
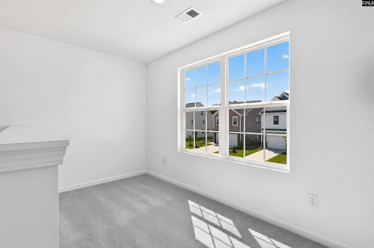
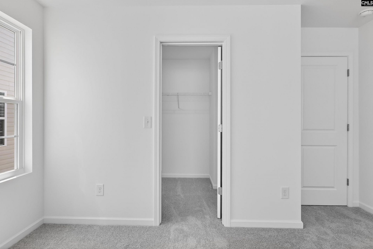
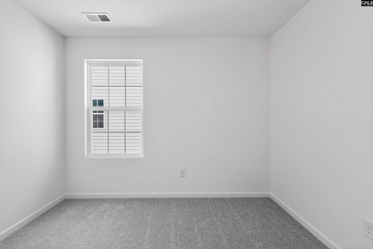
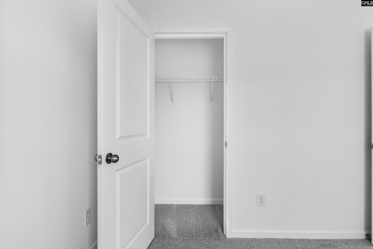
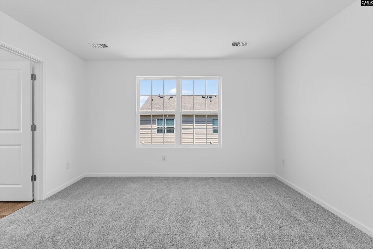
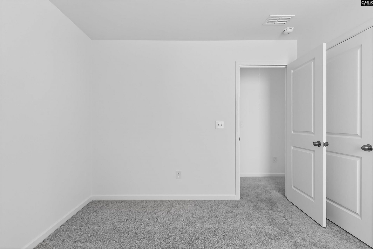
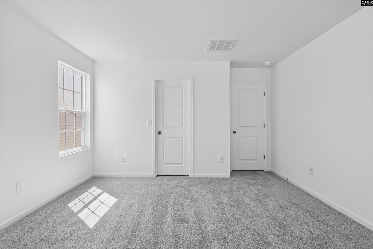
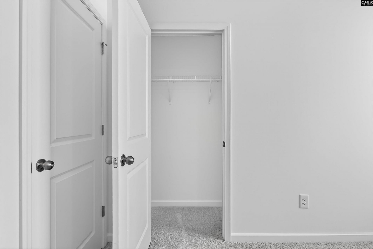
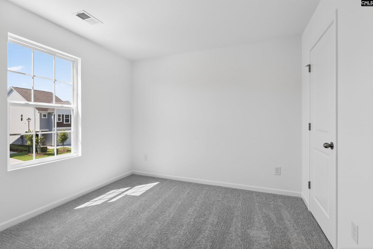
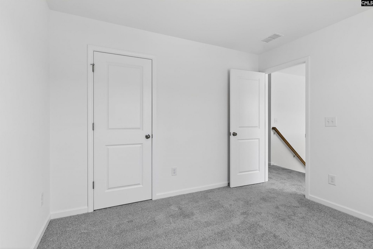
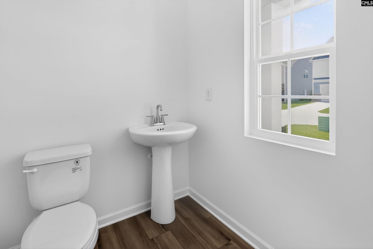
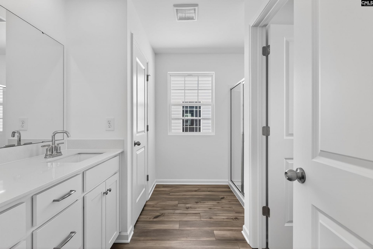
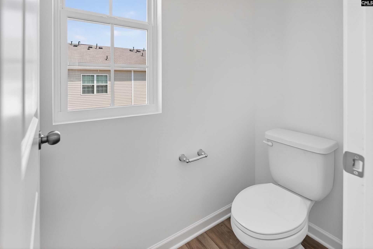
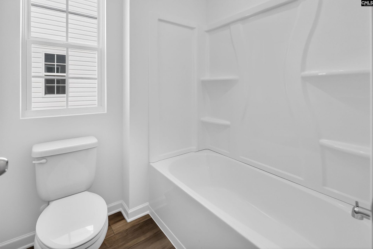
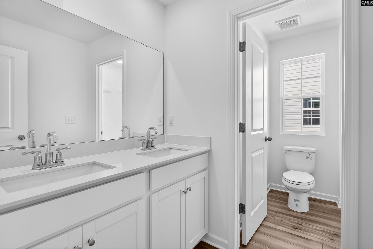
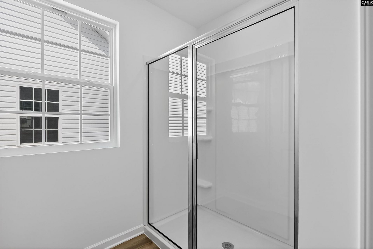
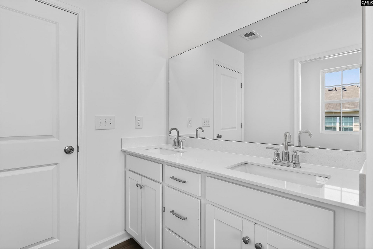
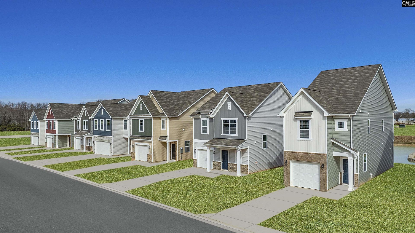
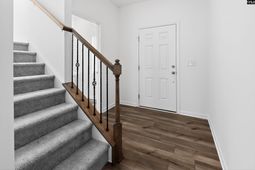
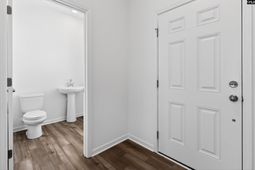
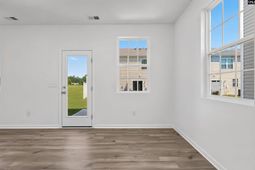
Use Lennar Mortgage and receive closing cost assistance plus up to $6,000! Tucked away in Gilbert you will find your stunning NEW 3-bedroom, 2.5-bath Richland floorplan. Enjoy the convenience of nearby Lexington shopping, Lake Murray, top-rated schools, with a 30-minute drive to downtown Columbia. This home features elegant quartz countertops in the kitchen, wood-inspired vinyl plank flooring throughout the first floor, and a seamless transition from the living space to a large back patio. This home also offers exceptional indoor and outdoor spaces, perfect for entertainment and relaxation. The open kitchen has spacious counters, tiled backsplash, an expansive island, and modern stainless-steel appliances, including a gas stove, microwave and dishwasher. All bedrooms are located on the second floor for privacy from the main level. The second-floor owner's suite includes a full walk in closet and double vanity bathroom with a large shower. An additional full bathroom is conveniently located near 2 quaint bedrooms. Enjoy the exceptional included features that include 9 foot ceilings on the main level, white square cabinets in 36 and 42 heights with crown moulding, garage coach lights (per plan), large outside patios, gutters and more! Don't miss this lovely entry foyer with iron balusters at the first floor! Disclaimer: CMLS has not reviewed and, therefore, does not endorse vendors who may appear in listings.
Property Details
- MLS ID639131
- Property TypeResidential - Single Family
- Garage1 car attached
- Lot Dimensions0.08 Acre(s)
- Lot Size0.08 Acres
- Stories2.0
- acres0.08
Listed By / Shown By
Listed By
Agency Name: Lennar Carolinas LLC
Columbia SC MLS
Shown By
Agent Name: Drew Sineath
Agent Phone: (843) 343-4792
Agency Title: Carolina One Real Estate
Columbia SC MLS


Web address QR Codes
733 Ben Gunn Run
Drew Sineath
©OneHomeValue
Ask A Question 733 Ben Gunn Run, Gilbert, SC 29054