
405 Ripple Park Drive | Summerville | $522,500
SHOW DETAILS
405 Ripple Park Drive
Summerville, SC 29486
$522,500
3
BEDS
3.5
BATHS
2,187
SQ. FT.
405 Ripple Park DriveSummerville, SC 29486
For SALE
Single Family
ACTIVE
$522,500
EST. 1,315.25/MO CALCULATE
3
BEDS
3.5
BATHS
2,187
SQ. FT.
Property Description
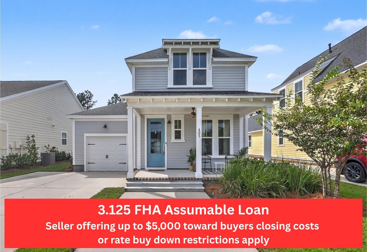
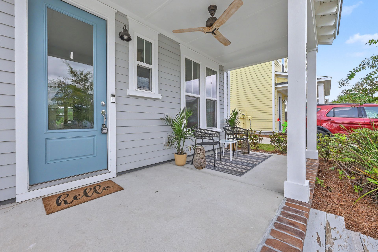
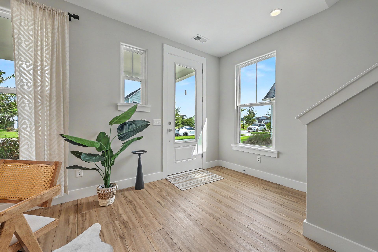
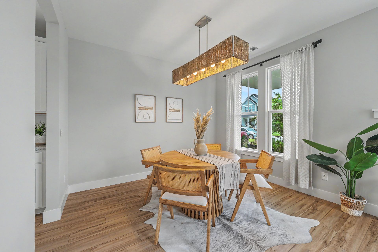
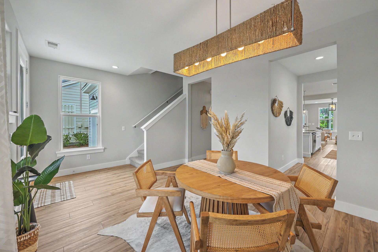
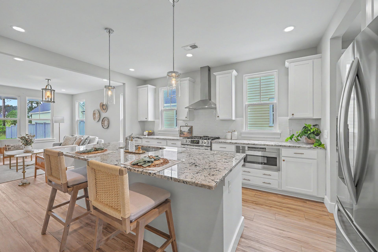
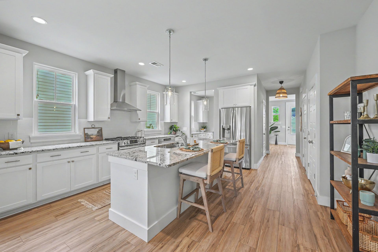
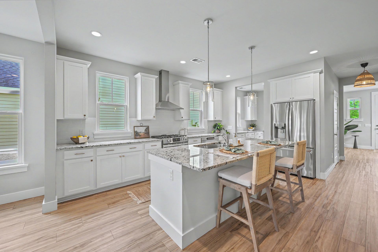
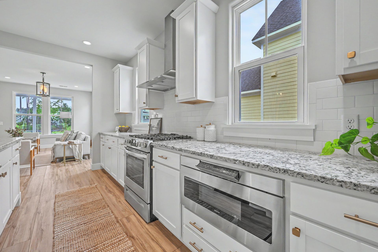
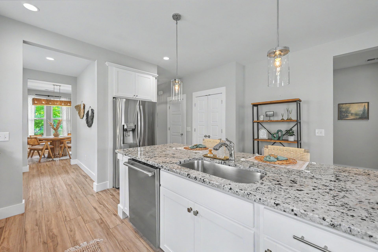
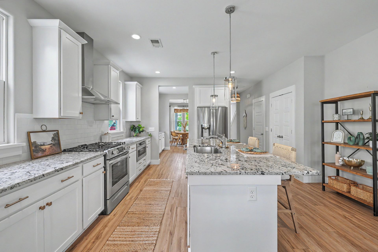
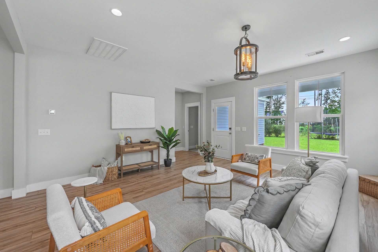
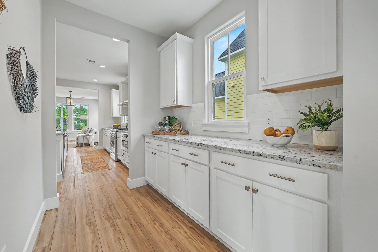
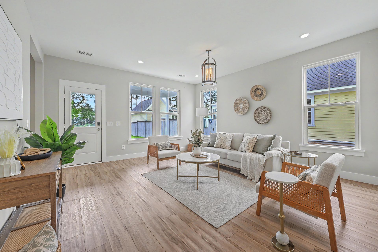
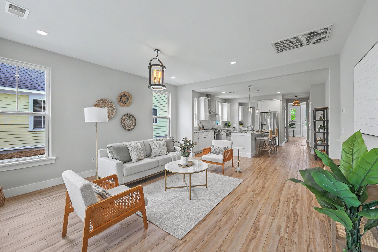
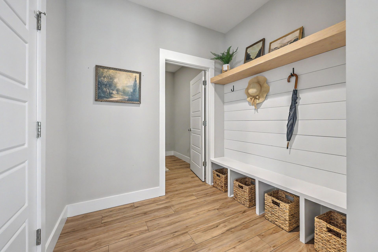
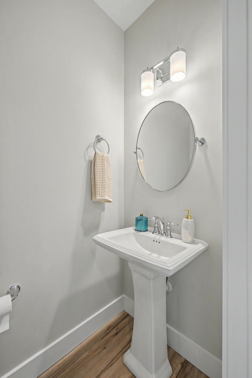
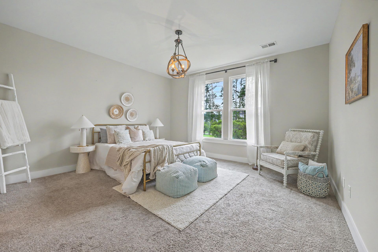
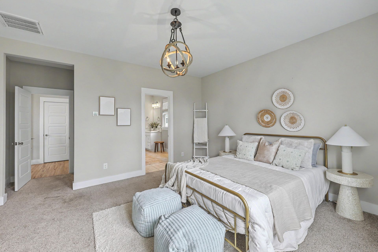
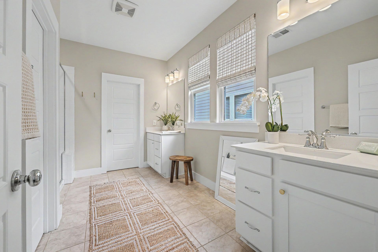
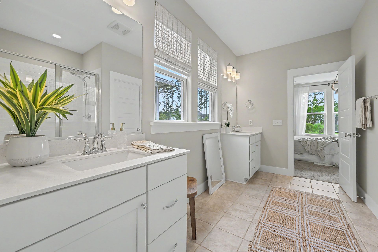
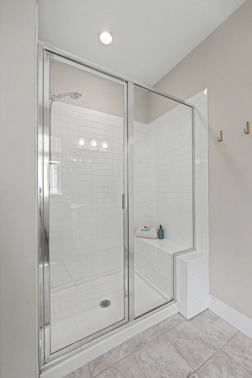
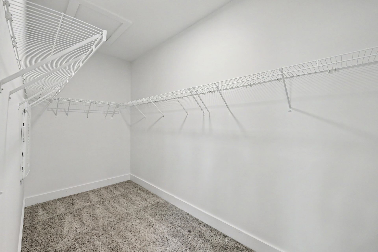
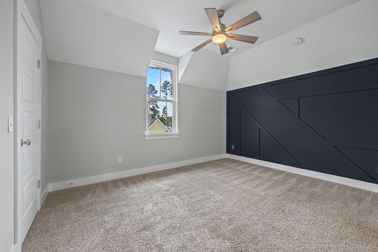
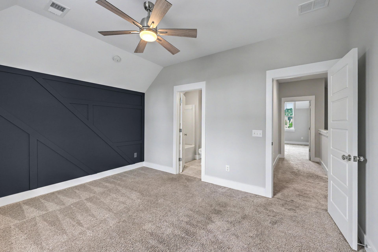
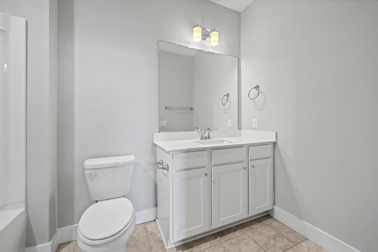
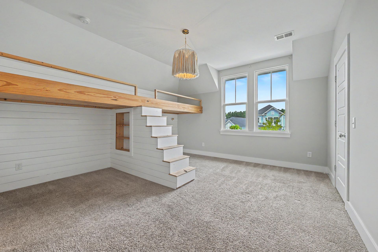
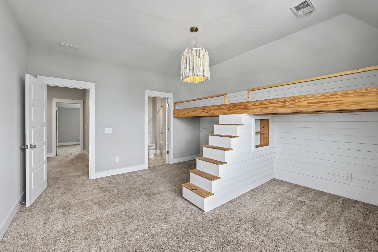
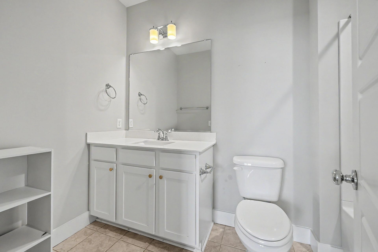
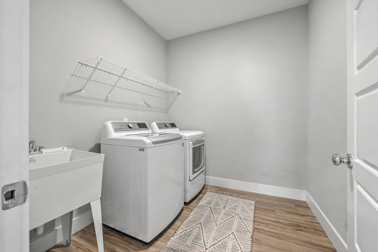
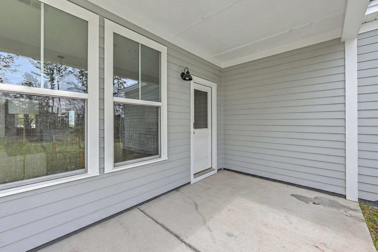
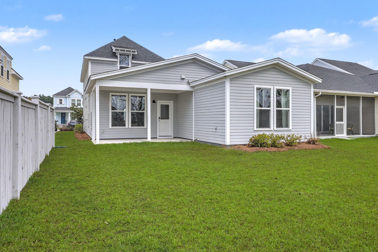
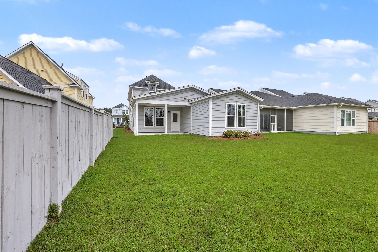
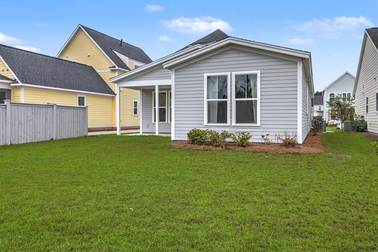
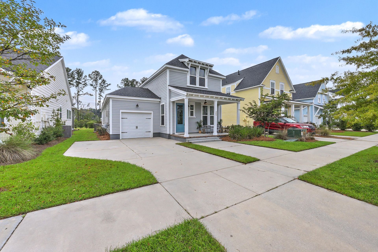
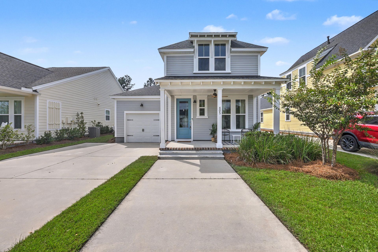
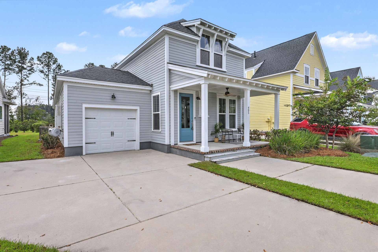
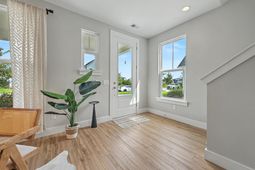
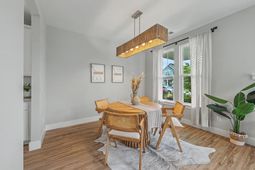
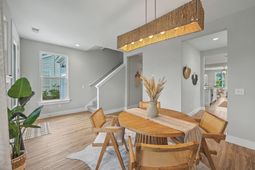
*Seller offering up to $5,000 toward buyers closing costs or rate buy down restrictions apply* Don't wait on new construction! This is an immaculate move-in ready home. As you approach you will notice the welcoming from porch with a ceiling fan. Upon entering you will find LVP flooring throughout the main living area. You will enter the dining room and notice the beautiful light fixture. You can make your way to the kitchen through the butler's pantry. It has granite countertop, tile backsplash and extra storage. The open floor plan makes it light and airy. The kitchen has an island with a sink and breakfast area. The 42'' white cabinets have crown molding. The stainless appliances include a gas range, a dishwasher, and a built-in microwave. It also has pendant and recess lighting. The great room has a beautiful contemporary light fixture. The primary is conveniently located on the first floor. It has carpet and an updated light fixture. The primary bathroom has dual vanities, tile flooring and a water closet. The large shower has a built-in bench. It also has a large walk-in shower. The first floor has a half bathroom with a pedestal sink. Upstairs you will find 2 additional bedrooms, each having a full bathroom. The second bedroom has a ceiling fan and beautiful accent wall. The third bedroom has a carpet and built-in bunk beds. The mudroom is conveniently located off the garage. It has a built-in bench and shelf. The laundry room has tile flooring, a shelf and utility sink. As you exit to check out the large backyard you find a porch waiting for you to relax with your morning coffee or evening wine and enjoy the great outdoors. The lot backs up to trees providing privacy. The extended driveway provides extra parking. Another feature is the 3.25 FHA Assumable Loan. Nexton has so much to offer with shopping, dining and schools. The Midtown Club amenities including a resort-style pool, fitness center, yoga studio, tennis and pickleball courts, playgrounds and gathering spaces.
Property Details
- MLS ID26026067
- Property TypeResidential - Single Family
- Building Area Total2187
- Community FeaturesClubhouse, Fitness Center, Pool, Park, Walk/Jog Trails
- CoolingCentral Air
- Days on Site45
- ExteriorCement Siding
- FlooringCeramic Tile, Carpet, Luxury Vinyl
- Garage1 car attached
- GarageY/NYes
- HeatingNatural Gas
- HeatingY/N1
- Home StyleTraditional
- Interior FeaturesHigh Ceilings, Ceiling - Blown, Kitchen Island, Walk-In Closet(s), Ceiling Fan(s), Eat-in Kitchen, Family, Entrance Foyer, Pantry, Separate Dining
- LaundryWasher Hookup, Electric Dryer Hookup, Laundry Room
- Lot Dimensions0.17 acre(s)
- Lot FeaturesLevel,0 - .5 Acre
- Lot Size0.17 Acres
- Other StructuresNo
- Parking FeaturesAttached,1 Car Garage, Garage Door Opener
- Patio And PorchCovered, Porch - Full Front, Front Porch
- Roof TypeArchitectural
- SewerPublic Sewer
- Stories2.0
- UtilitiesBCW & SA, Berkeley Elect Co-Op, Dominion Energy
- WaterPublic
- Year Built2021
- acres0.17
Amenities
- High Ceilings
- Ceiling - Blown
- Kitchen Island
- Walk-In Closet(s)
- Ceiling Fan(s)
- Eat-in Kitchen
- Family
- Entrance Foyer
- Pantry
- Separate Dining
Listed By / Shown By

Listed and Shown By
Agency Name: Carolina One Real Estate
Agent Name: Drew Sineath
Agent Phone: (843) 343-4792
Web address QR Codes
405 Ripple Park Drive
Drew Sineath
©OneHomeValue
Ask A Question 405 Ripple Park Drive, Summerville, SC 29486